
Primary on Main - Eco Friendly
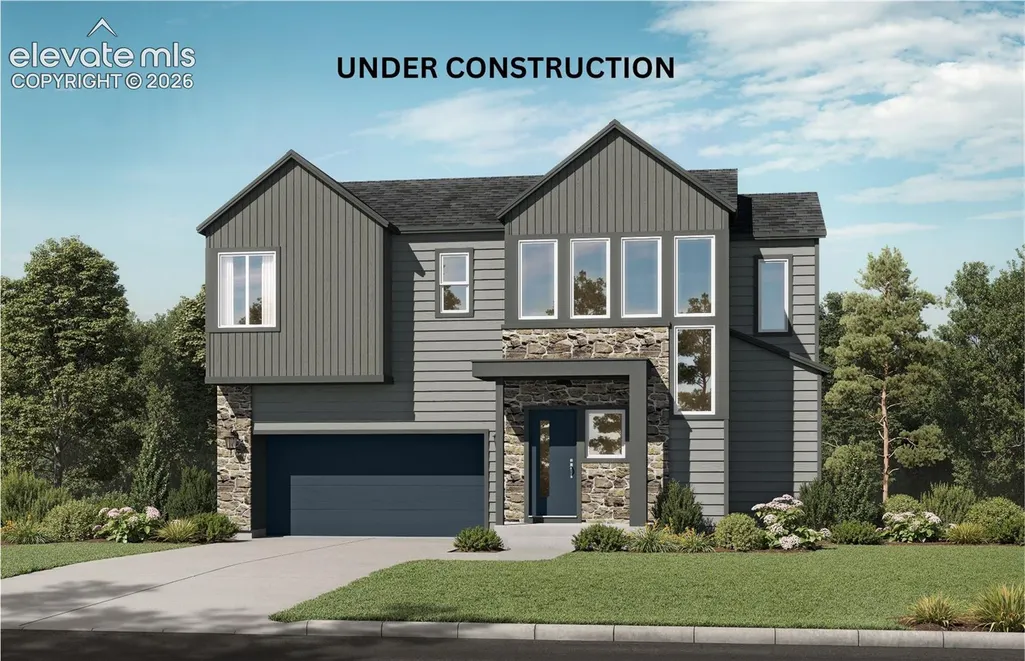
Address
10782 Morning Hills Drive, Peyton, CO
Price
$ 524,133
Property Attributes
- MLS#2397315
- TypeSingle Family
- Listing Status Active
- CountyEL PASO
- CityPeyton
- NeighborhoodPeyton
- Zip80831
- StyleSingle Family
- Year Built2026
- Taxes$ 2582
- Price$ 524,133
- Bedrooms3
- Full Bathrooms2
- Half Bathrooms1
- Sqr Footage2125
- Lot Size9500 Acres
Data Source:
elevateMLS
Property Description
Thoughtfully designed two-story home offers the perfect blend of modern style, comfort and functionality. The inviting main level features and opened concept layout with a spacious great room, dining area and a well appointed kitchen. The kitchen features an upgraded Gourmet kitchen with quartz countertops, GE Energy star stainless appliances to include gas cooktop, double wall ovens, microwave above range, dishwasher, designer staggered cabinetry, island with pendant lighting, and a walk-in pantry. A dedicated main floor office provides a versatile space for working from home, studying, or enjoying a quiet retreat. The convenient entry, powder room and spacious two-car garage add the the everyday functionality of the beautiful home. Upstairs, the primary suite offers a peaceful retreat with a luxurious adjoining bath and oversized walk-in closet. Two additional bedrooms, a full hall bath, and a versatile loft provide plenty of room for family, guests, or entertaining. The convenient upstairs laundry room makes daily living a breeze. With an open concept main level, smart use of space, and inviting indoor and outdoor living opportunities it is designed to accommodate today's lifestyle while offering room to grow. A wonderful opportunity to enjoy modern living with comfort and style in every detail. This home was designed for performance and energy efficiency and will receive a HERS score once complete. As a result, you should see savings on your utility bills. Schedule your appointment for viewing today! PLEASE NOTE: Photos and videos are of different home/ same floor plan and finishes may vary.
| Price History | |
|---|---|
| 9/25/2026 | Listed $524,133 |
General Features
| Living Area | 2125.0 |
|---|---|
| Sewer | Sewer |
| Heating | Forced Air |
| Cooling | See Prop Desc Remarks |
| Utilities | Electricity Available |
| Roof | Composite Shingle |
| Appliances | Cook Top,Dishwasher,Disposal,Double Oven,Gas in Kitchen,Microwave Oven |
| HOA Fee | 110.0 |
| Year Built | 2026 |
| Miscellaneous | HOA Required $,Home Warranty |
| Property Subtype | Single Family |
| Tax Year | 2025 |
| Parcel Number | 4220404035 |
| ConstructionStatus | Under Construction |
| Assoc Fee Paid Per | Annual |
| County | El Paso |
| Property Type | Residential |
| HOA | Yes |
| Full Baths | 2 |
| Status | Active |
| City | Peyton |
| High School District | District 49 |
| Lot Size Units | Acres |
| Lot Size Square Feet | 413820000.0 |
| Property Attached Y/N | No |
| Tax Annual Amount | 2582.59 |
| Lot Description | Level |
| MLS Area Minor | Rolling Hills Ranch at Meridian Ranch |
| Additional Parcels Y/N | No |
| Assessments Y/N | No |
| Structure Type | Frame |
| Builder Name | Empire Colorado Homes |
| Standard Status | Active |
| AttributionContact | 719-448-5000 |
Interior Features
| Interior Amenities | 5-Pc Bath |
|---|---|
| Basement | Crawl Space |
| Flooring | Carpet,Wood Laminate |
| Entry | Wood Laminate |
| Above Grade Finished Area | 2125.0 |
| Half Baths | 1 |
| Laundry Features | Electric Hook-up |
| Total Bedrooms | 3 |
| Total Baths | 3 |
Exterior Features
| Siding | Fiber Cement,Masonite Type,Stone |
|---|---|
| Water Source | Assoc/Distr,Municipal |
| Total Parking | 2.0 |
| Landscaped | Front |
| Garage Type | Attached |
| Lot Size | 9500.0 |
| Building Area Total | 2125.0 |
| Lot Size Acres | 9500.0 |
| Builder Model | Durango Plan 701 |
Amenities
- Foreclosure
- Views
- Short Sale
- New Construction
- Adult 55+
- Lease To Own
- No HOA Fees
- Furnished
- Primary On Main
- Air Conditioning
- Seller Finance
- Green
- Fixer Upper
- Horse
- Golf
- Fireplace
- Deck
- Garage
- Basement
- Pool
Property vs Single Family Average in 80831
Price
Taxes
Year Built

